
BEDS5
BATHS6 full
SQUARE FEET5,182
MLS#927989
STATUSActive
PROPERTY TYPEResidential - Single Family
Property Description
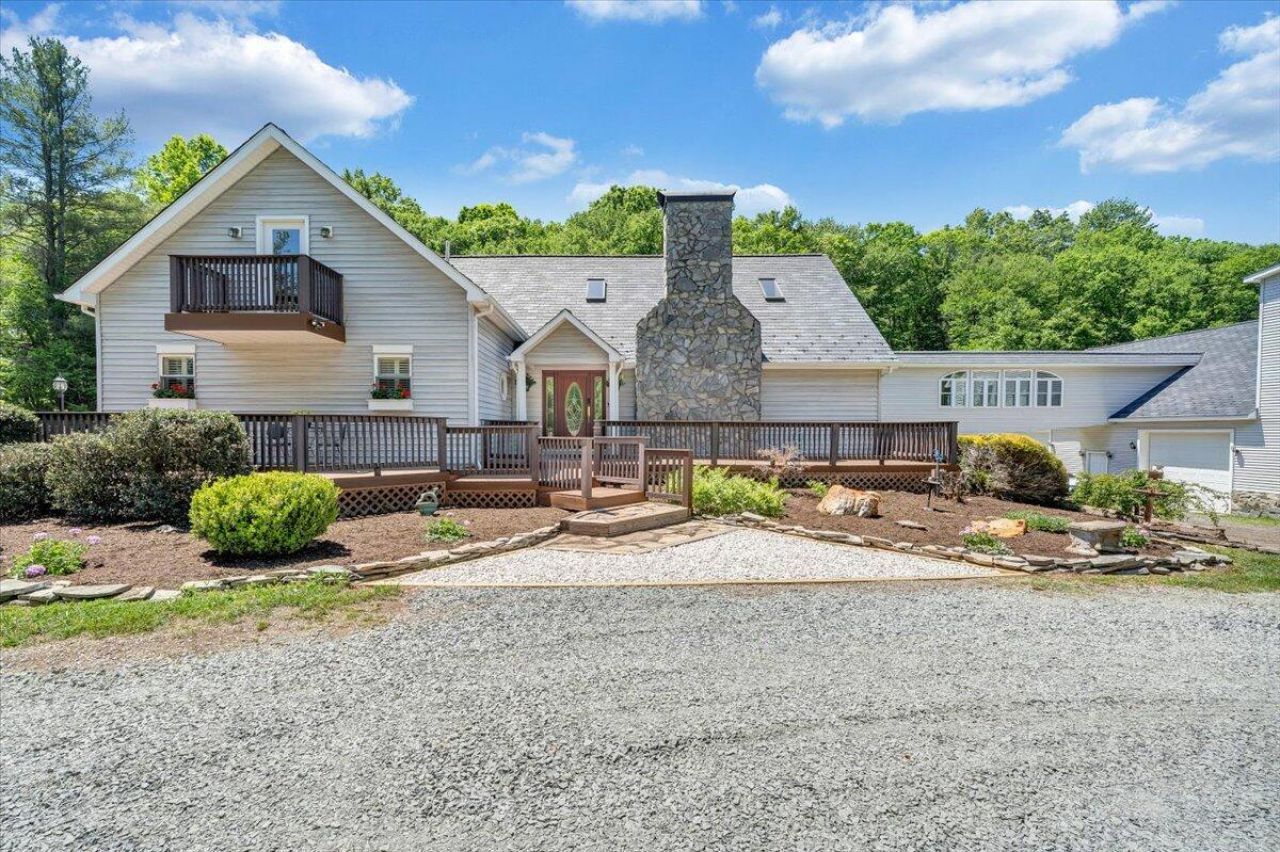
Sit back on the deck & listen to the sound of Old Furnace Creek running as you relax on this beautiful one-of-a-kind property. The house contains a main living area as well as a self contained guest, business, or mother-in-law suite. 5 bedrooms with their own full baths & also a full bath in garage and main living area. This custom built home was designed for efficiency with geo-thermal heating and cooling The 54.2 total acres offers potential income producing and recreational options. A garden/potting shed with water is ready to help you create vegetable and flower gardens. Secluded but only 15 mins from downtown Floyd. The 4 car garage/shop is ready for all your projects. This is truly a special gem in Floyd. Buyers and agents to verify all information, square footage, and measurements.
Property Features
Property Type: Residential - Single Family
Basement: Yes
Cooling: Geothermal
Fireplaces: 1
Garage: 6 car attached
Heating: Geothermal
Home Style: 1.5 Story
Lot Size: 52.40 Acres
Taxes: $3,185
Year Built: 1993
Amenities
Breakfast Area
Cathedral Ceiling(s)
Ceiling Fan(s)
Skylight
Walk-In Closet(s)
Whirlpool Bath
Wired For Data
Balcony
Deck
Formal Garden
Garden Space
Patio
Shed(s)
Feature Descriptions
Appliances: Clothes Dryer, Clothes Washer, Cook Top, Dishwasher, Freezer, Microwave Oven (Built In), Range Gas, Refrigerator, Wall Oven
Days on Site: 48
Energy Feature(s): 2 X 6 Exterior Walls
Exterior: Stone, Vinyl
Exterior Door(s): Sliding, Wood
Fireplace Location: Living Room
Floor: Wood
Lot: Level, Stream
Lot Dimensions: 52.40 acre(s)
Miscellaneous Features: Horses Permitted, In-Law Quarters, Pond, Stream
Outbuilding(s): Yes
Parking: Primary Covered: Garage Attached, Additional Covered: Garage Detached
Porch: Front Porch, Rear Porch
Sewer: Private Septic
Special View Info: Mountain(s)
Water: Spring
Window: Insulated, Storm
Local Schools
High School: Floyd County
Elementary School: Floyd
Listed By / Shown By
Listed By
Agency Name: U/C BLUE RIDGE LAND & AUCTION CO INC- FLOYD
Agency Phone: (540) 745-2005
Shown By
Agent Name: Amanda Ostrander
Agent Phone: (540) 655-3496
Agency Title: MKB, REALTORS

Estimate Your Payment
Estimated Payment
$ 3,248.34 per month $2,637.30 Principal & Interest $265.42 Property Tax $345.63 Homeowner's InsuranceChange Payment Information
Privacy Policy / DMCA Notice / ADA Accessibility


This site is hosted, designed and copyright
© 1994 - 2026 by
Delta Media Group, Inc. -- Patent Pending --
674 Old Furnace Rd Sw | MLS# 927989
This single family home located at 674 Old Furnace Rd Sw, Riner, VA 24149 is currently listed for sale with an asking price of $1,185,000. This property was built in 1993 and has 5 bedrooms and 6 full baths with 5182 sq. ft. Search Riner real estate on www.amandaostrander.com today.