
BEDS3
BATHS2 full
SQUARE FEET1,250
MLS#927929
STATUSActive
PROPERTY TYPEResidential - Single Family
Property Description
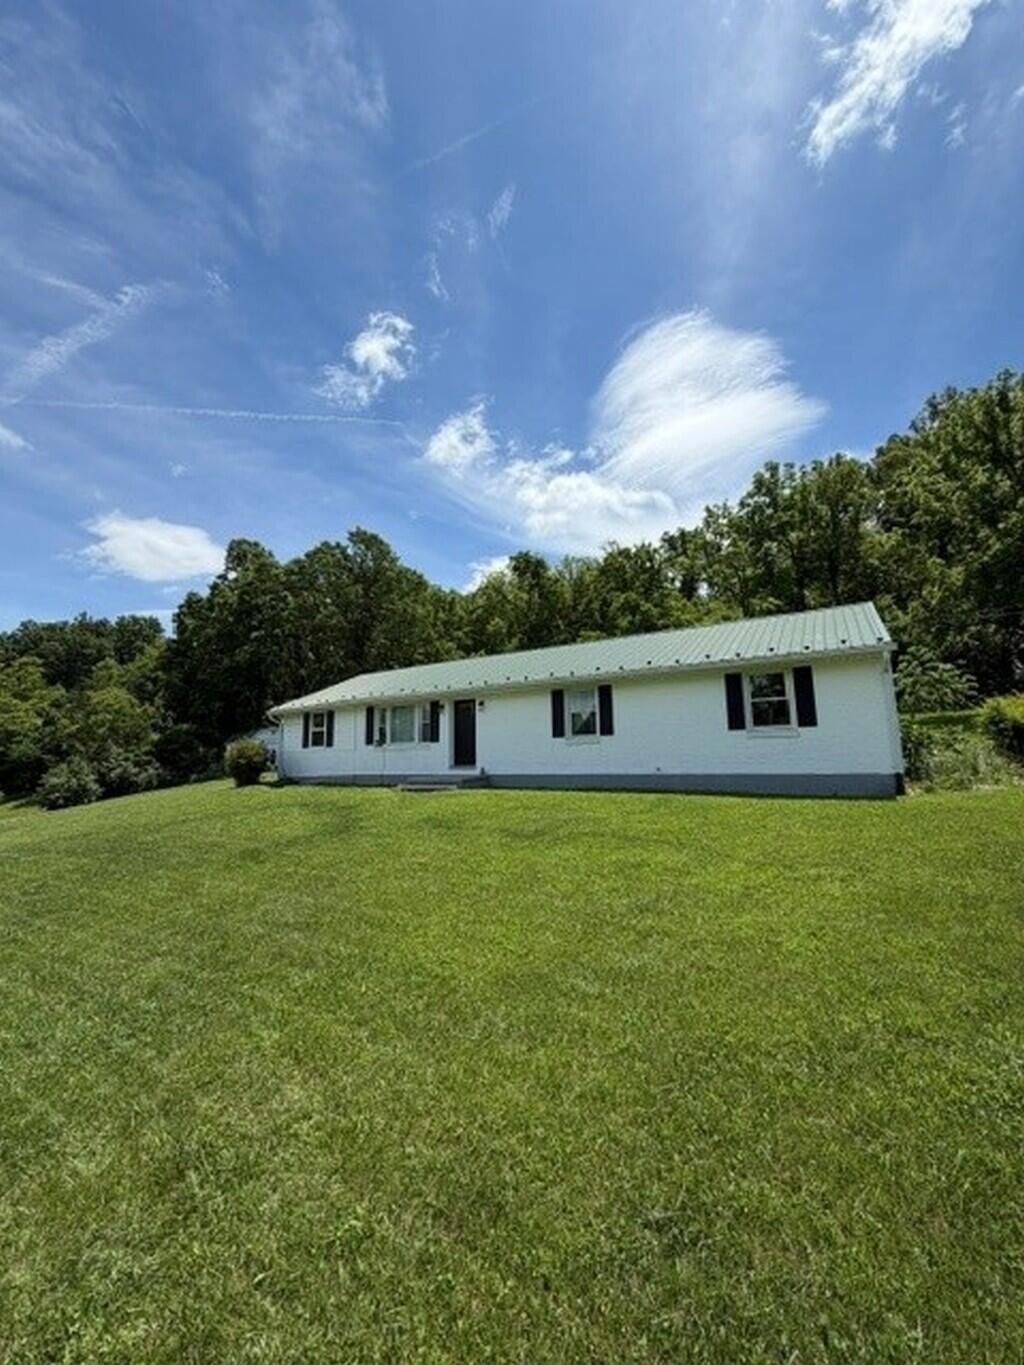
Move-in ready & beautifully renovated, this 3 BR/2 BA ranch offers stylish one-level living on 1.2 acres w/modern upgrades throughout. Featuring approx. 1,250 SF, unfinished basement, carport w/breezeway, paved driveway, exterior storage building, & durable metal roof. In 2022, the home was extensively updated w/new kitchen cabinetry, granite countertops, Whirlpool stainless appliances, remodeled baths w/marble vanities, tile & new shower, refinished hardwood floors, Low-E vinyl windows, fresh paint inside & out, & new doors, trim, lighting, switches, & outlets. Additional upgrades incl: new 3-ton Ruud heat pump, insulated ductwork, attic insulation, water heater, water softener, well equipment, guttering, 200 amp service, & high-speed fiber optic internet availability.
Property Features
Property Type: Residential - Single Family
Basement: Yes
Cooling: Heat Pump Electric
Garage: 1
Heating: Heat Pump Electric
Home Style: 1 Story, Ranch
Lot Size: 1.28 Acres
Stories: 1.0
Taxes: $1,857
Year Built: 1969
Amenities
Shed(s)
Feature Descriptions
Appliances: Dishwasher, Microwave Oven (Built In), Range Electric, Refrigerator
Area Amenities: Stable(s), Trail Access
Exterior: Brick
Exterior Door(s): Fiberglass
Floor: Wood
Lot: Cleared, Up Slope
Lot Dimensions: 1.28 acre(s)
Miscellaneous Features: Maint-Free Exterior, Paved Road
Outbuilding(s): Yes
Parking: Primary Covered: Carport Attached
Sewer: Private Septic
Special View Info: Mountain(s)
Water: Private Well
Window: Clad
Local Schools
High School: James River
Middle School: Central Academy
Elementary School: Breckinridge
Listed By / Shown By
Listed By
Agency Name: BERKSHIRE HATHAWAY HOMESERVICES PREMIER, REALTORS(r) - NORTH
Agency Phone: (540) 966-3033
Shown By
Agent Name: Amanda Ostrander
Agent Phone: (540) 655-3496
Agency Title: MKB, REALTORS

Estimate Your Payment
Estimated Payment
$ 985.31 per month $734.33 Principal & Interest $154.75 Property Tax $96.24 Homeowner's InsuranceChange Payment Information
Privacy Policy / DMCA Notice / ADA Accessibility


This site is hosted, designed and copyright
© 1994 - 2026 by
Delta Media Group, Inc. -- Patent Pending --
3774 Springwood Rd | MLS# 927929
This single family home located at 3774 Springwood Rd , Fincastle, VA 24090 is currently listed for sale with an asking price of $329,950. This property was built in 1969 and has 3 bedrooms and 2 full baths with 1250 sq. ft. Search Fincastle real estate on www.amandaostrander.com today.