
BEDS3
BATHS3 full 1 partial
SQUARE FEET3,098
MLS#927987
STATUSActive
PROPERTY TYPEResidential - Single Family
SUBDIVISIONOtterview
Property Description
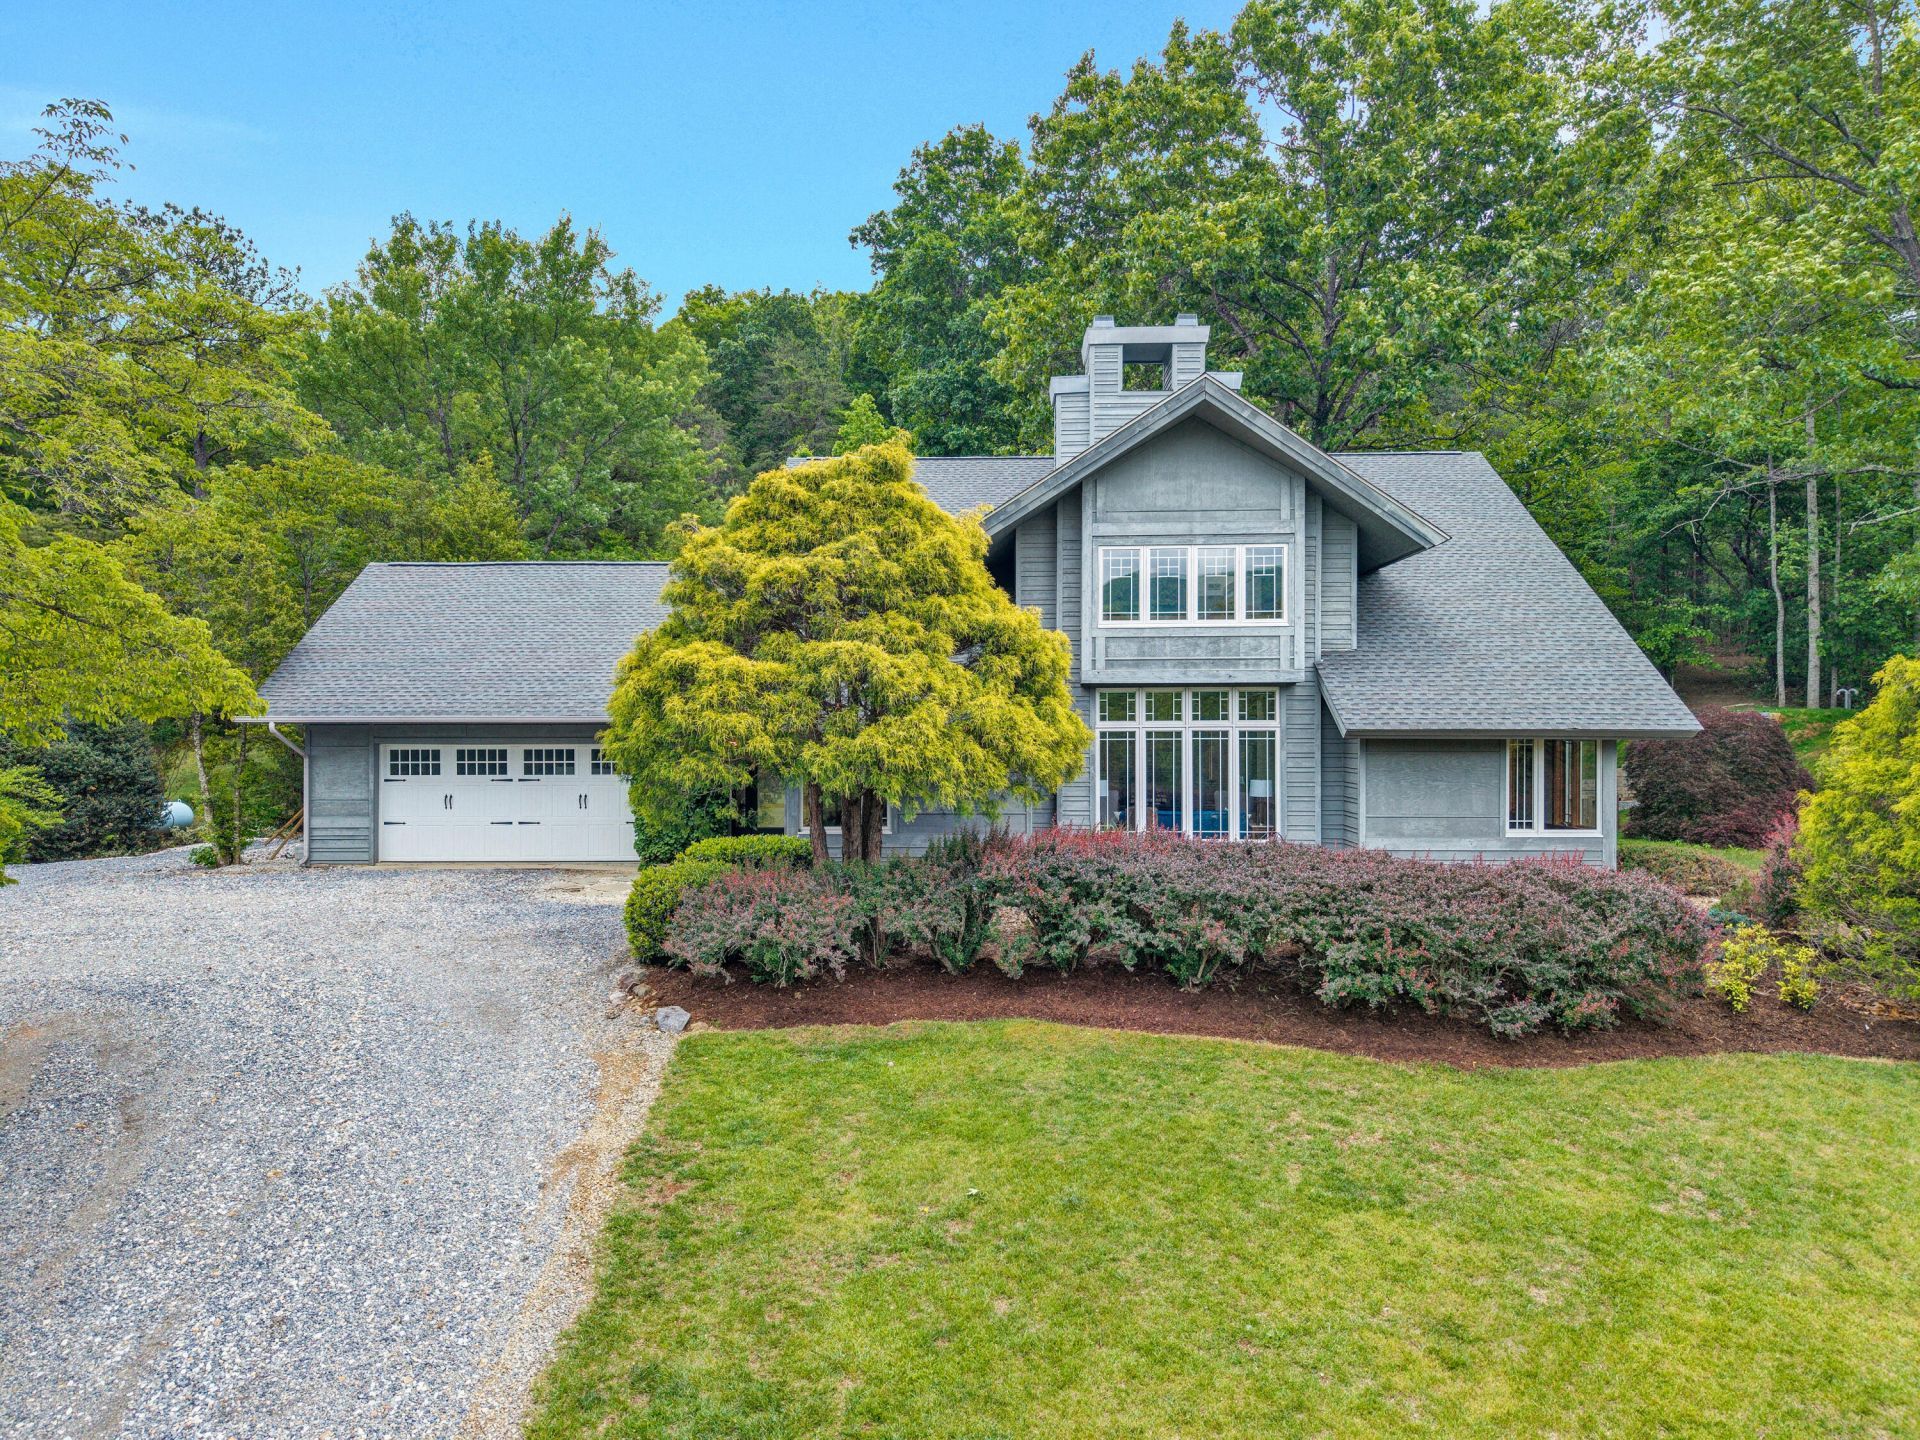
Amazing and truly one-of-a-kind property. Desirable retreat in Botetourt County offers timeless design with Frank Lloyd Wright-inspired elements. This custom home showcases exceptional craftsmanship with extensive trim and moldings, soaring ceilings that create an inviting yet sophisticated atmosphere with skylights that enhance the open and airy feel throughout. Every space is filled with warmth, character, and natural light. The hardwood floors, impressive stone fireplaces, and upscale materials create a refined space. Nestled on 3.24 private ac. with a tranquil water feature, this property combines serenity and convenience in a truly unforgettable setting. Convenient location close to amenities, shopping, and restaurants. A rare opportunity to own this extraordinary home.
Property Features
Property Type: Residential - Single Family
Cooling: Heat Pump Electric, Zoned
Fireplaces: 2
Garage: 2 car attached
Heating: Heat Pump Electric, Zoned
Home Style: 2 Story
Lot Size: 3.24 Acres
Stories: 2.0
Taxes: $4,034
Year Built: 1996
Amenities
Bookcases
Breakfast Area
Cathedral Ceiling(s)
Ceiling Fan(s)
Skylight
Walk-In Closet(s)
Wet Bar
Deck
Garden Space
Shed(s)
Feature Descriptions
Appliances: Cook Top, Dishwasher, Disposer, Garage Door Opener, Refrigerator, Wall Oven
Area Amenities: Stable(s)
Exterior: Wood
Exterior Door(s): Full View, Wood
Fireplace Location: Family Room, Living Room
Floor: Carpet, Laminate, Wood
Lot: Gentle Sloping, Views
Lot Dimensions: 3.24 acre(s)
Miscellaneous Features: Cable TV, Paved Road, Pond, Underground Util
Outbuilding(s): Yes
Parking: Primary Covered: Garage Attached, Uncovered: Off Street Parking
Porch: Front Porch
Sewer: Private Septic
Special View Info: Mountain(s)
Total Rooms: 7
Water: Private Well
Window: Insulated
Local Schools
High School: Lord Botetourt
Middle School: Central Academy
Elementary School: Greenfield
Listed By / Shown By
Listed By
Agency Name: EXECUTIVE REALTY INC
Agency Phone: (540) 989-9500
Shown By
Agent Name: Amanda Ostrander
Agent Phone: (540) 655-3496
Agency Title: MKB, REALTORS

Estimate Your Payment
Estimated Payment
$ 2,412.88 per month $1,836.09 Principal & Interest $336.17 Property Tax $240.63 Homeowner's InsuranceChange Payment Information
Privacy Policy / DMCA Notice / ADA Accessibility


This site is hosted, designed and copyright
© 1994 - 2026 by
Delta Media Group, Inc. -- Patent Pending --
1560 Lee Ln | MLS# 927987
This single family home located at 1560 Lee Ln , Fincastle, VA 24090 is currently listed for sale with an asking price of $825,000. This property was built in 1996 and has 3 bedrooms and 3 full and 1 partial baths with 3098 sq. ft. Lee Ln is located in the Otterview subdivision. Search Otterview real estate on www.amandaostrander.com today.