
BEDS3
BATHS2 full
SQUARE FEET2,479
MLS#928035
STATUSActive
PROPERTY TYPEResidential - Single Family
Property Description
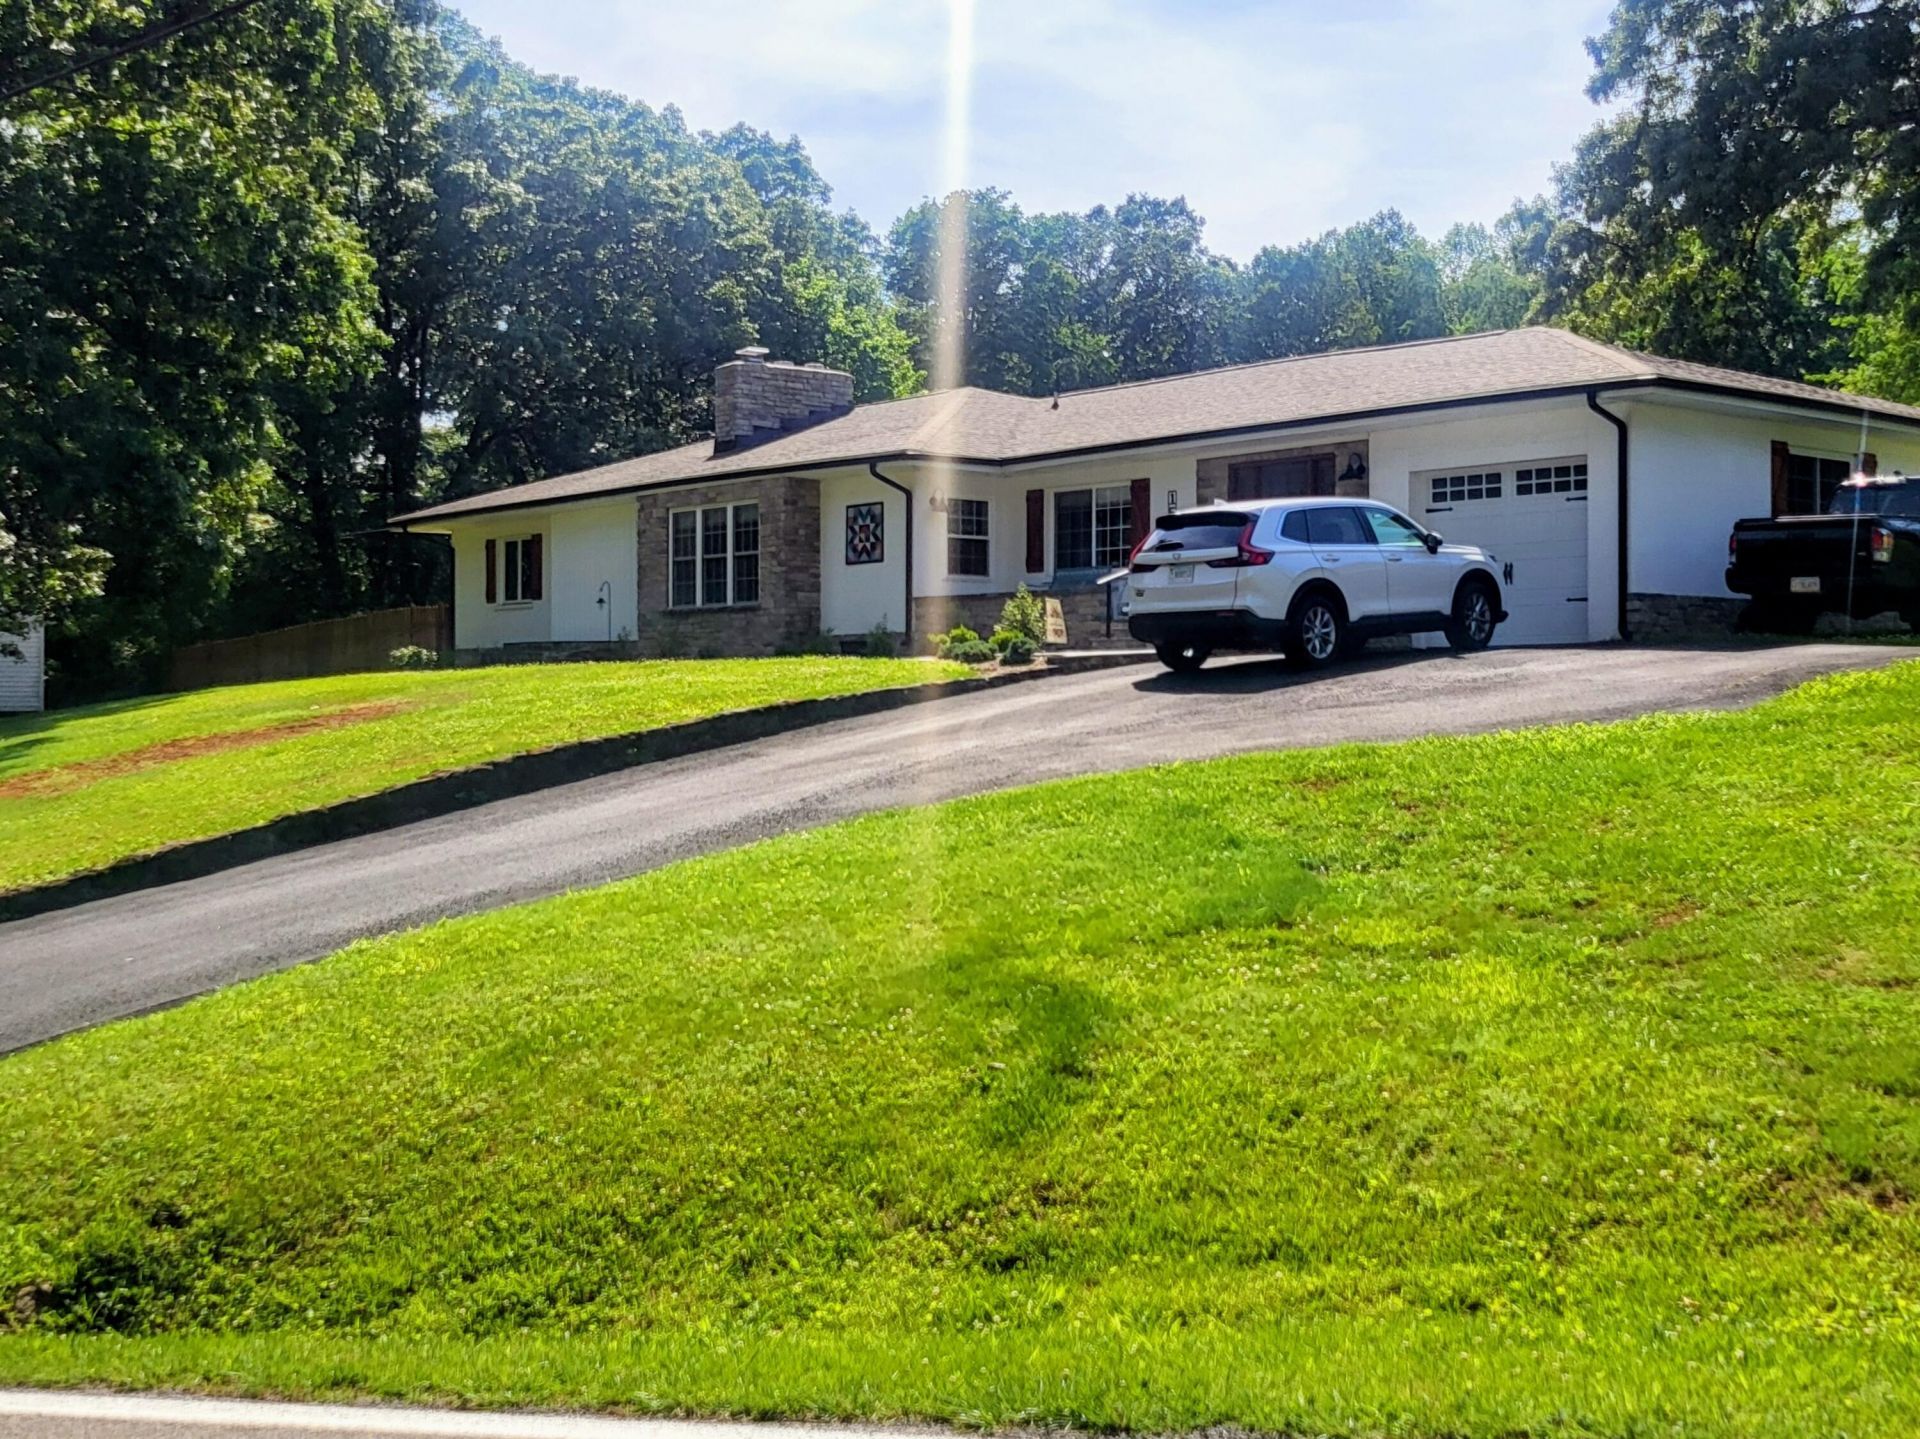
One level living with approx. 2400 square feet located on approximately 2.48 acres. Beautiful kitchen with granite countertops and stainless steel appliances, fireplace n living room, updated bathrooms, flooring, plumbing and electrical, see extensive list of upgrades under supplement. Expansive patio for outside entertaining, detached garage/ workshop. Additional storage building, garden space, 2 driveways. Mountain views. Only minutes to Roanoke, fenced backyard, beautiful stonework.
Property Features
Property Type: Residential - Single Family
Cooling: Heat Pump Electric
Fenced: Yes
Fireplaces: 1
Garage: 1 car attached
Heating: Heat Pump Electric
Home Style: Ranch
Lot Size: 2.48 Acres
Stories: 1.0
Taxes: $1,194
Year Built: 1960
Amenities
Bookcases
Ceiling Fan(s)
Flue Available
Storage
Fenced Yard
Garden Space
Patio
Paved Driveway
Shed(s)
Feature Descriptions
Appliances: Clothes Dryer, Clothes Washer, Dishwasher, Garage Door Opener, Microwave Oven (Built In), Range Electric, Refrigerator
Area Amenities: Marina Access, Restaurant
Exterior: Vinyl
Exterior Door(s): Metal, Wood
Fireplace Location: Insert, Living Room, Masonry
Floor: Luxury Vinyl Plank, Tile - i.e. ceramic, Wood
Lot Dimensions: 2.48 acre(s)
Miscellaneous Features: Cable TV, Horses Permitted, Maint-Free Exterior, Paved Road, Underground Util
Outbuilding(s): Yes
Parking: Primary Covered: Garage Attached
Porch: Front Porch
Sewer: Private Septic
Special View Info: Mountain(s)
Water: Private Well
Window: Insulated, Tilt-In
Local Schools
High School: Franklin County
Middle School: Ben Franklin Middle
Elementary School: Windy Gap
Listed By / Shown By
Listed By
Agency Name: WAINWRIGHT & CO., REALTORS(r)- LAKE
Agency Phone: (540) 719-5222
Shown By
Agent Name: Amanda Ostrander
Agent Phone: (540) 655-3496
Agency Title: MKB, REALTORS

Estimate Your Payment
Estimated Payment
$ 1,179.39 per month $954.77 Principal & Interest $99.50 Property Tax $125.13 Homeowner's InsuranceChange Payment Information
Privacy Policy / DMCA Notice / ADA Accessibility


This site is hosted, designed and copyright
© 1994 - 2026 by
Delta Media Group, Inc. -- Patent Pending --
1555 Coopers Cove Rd | MLS# 928035
This single family home located at 1555 Coopers Cove Rd , Hardy, VA 24101 is currently listed for sale with an asking price of $429,000. This property was built in 1960 and has 3 bedrooms and 2 full baths with 2479 sq. ft. Search Hardy real estate on www.amandaostrander.com today.