
BEDS3
BATHS2 full
SQUARE FEET2,183
MLS#927842
STATUSActive
PROPERTY TYPEResidential - Single Family
SUBDIVISIONWalnut Run
Property Description
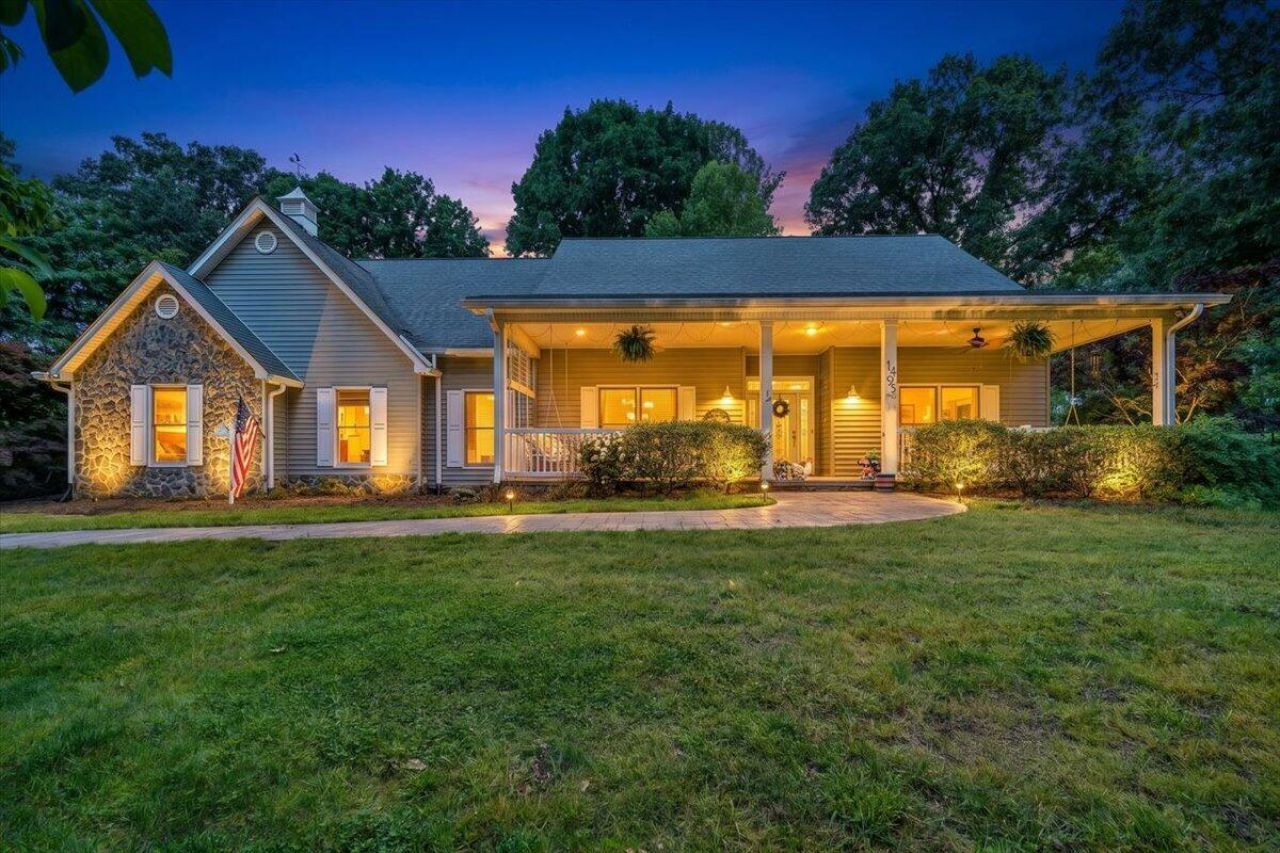
Tucked away on a beautifully landscaped corner lot with year-round water views, this custom-built one-level home offers the perfect blend of comfort, charm, and lake living. Wake up to peaceful mornings in the sunroom, gather with loved ones beneath the cathedral ceiling in the spacious great room, and enjoy effortless entertaining in the eat-in kitchen. With 3 bedrooms and 2 baths, this home was designed for easy living. Outside, you'll find a perfect garden space, oversized 3-car garage, and a large storage shed for all your lake toys and hobbies. Enjoy lake access with a deeded/assigned floater slip, plus the added peace of mind of a new whole-home generator (2025). A rare opportunity to enjoy waterfront lifestyle without the waterfront taxes.
Upcoming Open Houses
Open House Saturday May 30th, 12:00pm - 2:00pm
Open House Sunday May 31st, 12:00pm - 2:00pm
Property Features
Property Type: Residential - Single Family
Cooling: Heat Pump Electric
Fireplaces: 1
Heating: Heat Pump Electric
Home Style: 1 Story, Contemporary
Lot Size: 1.08 Acres
Taxes: $2,456
Year Built: 2001
Feature Descriptions
Appliances: Dishwasher, Garage Door Opener, Microwave Oven (Built In), Range Electric, Refrigerator
Exterior: Stone, Vinyl
Exterior Door(s): Insulated
Fireplace Location: Family Room
Floor: Carpet, Wood
Lot Dimensions: 1.08 acre(s)
Nearby Water: Smith Mountain Lake
Parking: Primary Covered: Garage Attached
Porch: Covered Porch
Sewer: Private Septic
Special View Info: Lake
Total Rooms: 5
Water: Public
Water Access Only: Community Dock, Deed/Assgn Dock
Window: Insulated
Local Schools
High School: Franklin County
Middle School: Ben Franklin Middle
Elementary School: Dudley
Listed By / Shown By
Listed By
Agency Name: KELLER WILLIAMS COASTAL VIRGINIA
Agency Phone: (757) 361-0106
Shown By
Agent Name: Amanda Ostrander
Agent Phone: (540) 655-3496
Agency Title: MKB, REALTORS

Estimate Your Payment
Estimated Payment
$ 1,712.49 per month $1,333.11 Principal & Interest $204.67 Property Tax $174.71 Homeowner's InsuranceChange Payment Information
Privacy Policy / DMCA Notice / ADA Accessibility


This site is hosted, designed and copyright
© 1994 - 2026 by
Delta Media Group, Inc. -- Patent Pending --
1495 Walnut Run Dr | MLS# 927842
This single family home located at 1495 Walnut Run Dr , Hardy, VA 24101 is currently listed for sale with an asking price of $599,000. This property was built in 2001 and has 3 bedrooms and 2 full baths with 2183 sq. ft. Walnut Run Dr is located in the Walnut Run subdivision. Search Walnut Run real estate on www.amandaostrander.com today.