
BEDS3
BATHS3 full
SQUARE FEET2,520
MLS#927990
STATUSActive
PROPERTY TYPEResidential - Single Family
SUBDIVISIONKeswick Farms
Property Description
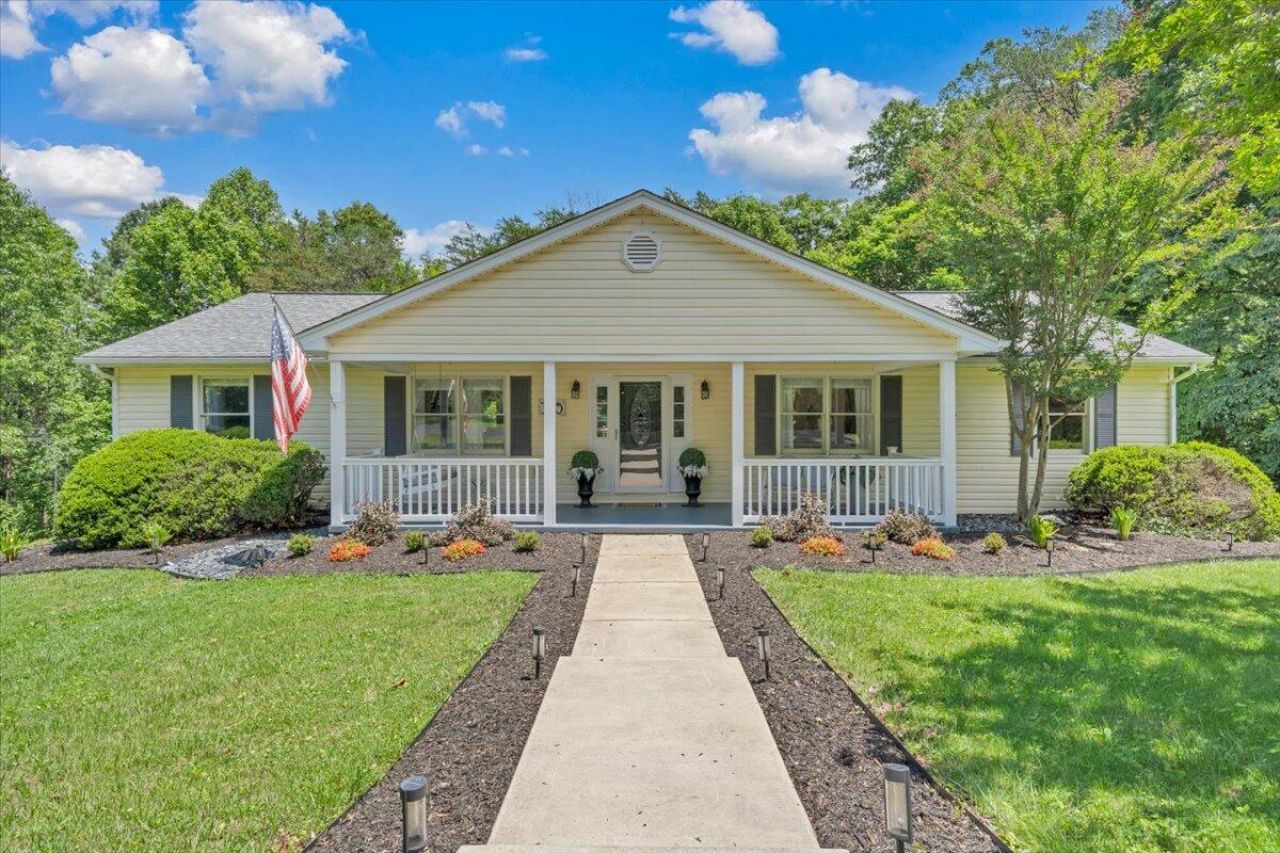
Welcome to this beautifully updated ranch nestled in a quiet, secluded neighborhood in Troutville. Situated on two lots, this home offers both privacy and space to spread out. The main level features updated flooring throughout, three bedrooms, and two fully renovated bathrooms. The open-concept kitchen and great room create a seamless flow for everyday living and entertaining, highlighted by a cozy fireplace. Just off the kitchen, aflexible bonus room serves perfectly as a home office or formal dining space. Step outside onto the back deck and enjoy peaceful wooded views, ideal for relaxing or hosting. The fully heated and cooled basement expands your living space with a large recreation room and office, full bathroom, and abundant storage. A two-car garage provides convenience, while a
Property Features
Property Type: Residential - Single Family
Basement: Yes
Cooling: Heat Pump Electric
Fireplaces: 1
Garage: 2
Heating: Gas - Propane, Heat Pump Electric
Home Style: Ranch
Lot Size: 1.33 Acres
Stories: 1.0
Taxes: $2,619
Year Built: 1991
Amenities
Ceiling Fan(s)
Deck
Shed(s)
Feature Descriptions
Appliances: Clothes Dryer, Clothes Washer, Dishwasher, Garage Door Opener, Range Electric, Refrigerator
Exterior: Vinyl
Fireplace Location: Great Room
Floor: Laminate, Luxury Vinyl Plank
Lot: Gentle Sloping
Lot Dimensions: 1.33 acre(s)
Miscellaneous Features: Cul-De-Sac, Maint-Free Exterior, Paved Road
Outbuilding(s): Yes
Parking: Primary Covered: Garage Under, Uncovered: Off Street Parking
Porch: Front Porch, Rear Porch
Sewer: Private Septic
Special View Info: Mountain(s)
Water: Community System
Local Schools
High School: Lord Botetourt
Middle School: Read Mountain
Elementary School: Troutville
Listed By / Shown By
Listed By
Agency Name: WALDVOGEL COMMERCIAL PROPERTIES
Agency Phone: (540) 342-0800
Shown By
Agent Name: Amanda Ostrander
Agent Phone: (540) 655-3496
Agency Title: MKB, REALTORS

Estimate Your Payment
Estimated Payment
$ 1,313.25 per month $968.12 Principal & Interest $218.25 Property Tax $126.88 Homeowner's InsuranceChange Payment Information
Privacy Policy / DMCA Notice / ADA Accessibility


This site is hosted, designed and copyright
© 1994 - 2026 by
Delta Media Group, Inc. -- Patent Pending --
120 Charolais Cir | MLS# 927990
This single family home located at 120 Charolais Cir , Troutville, VA 24175 is currently listed for sale with an asking price of $435,000. This property was built in 1991 and has 3 bedrooms and 3 full baths with 2520 sq. ft. Charolais Cir is located in the Keswick Farms subdivision. Search Keswick Farms real estate on www.amandaostrander.com today.